

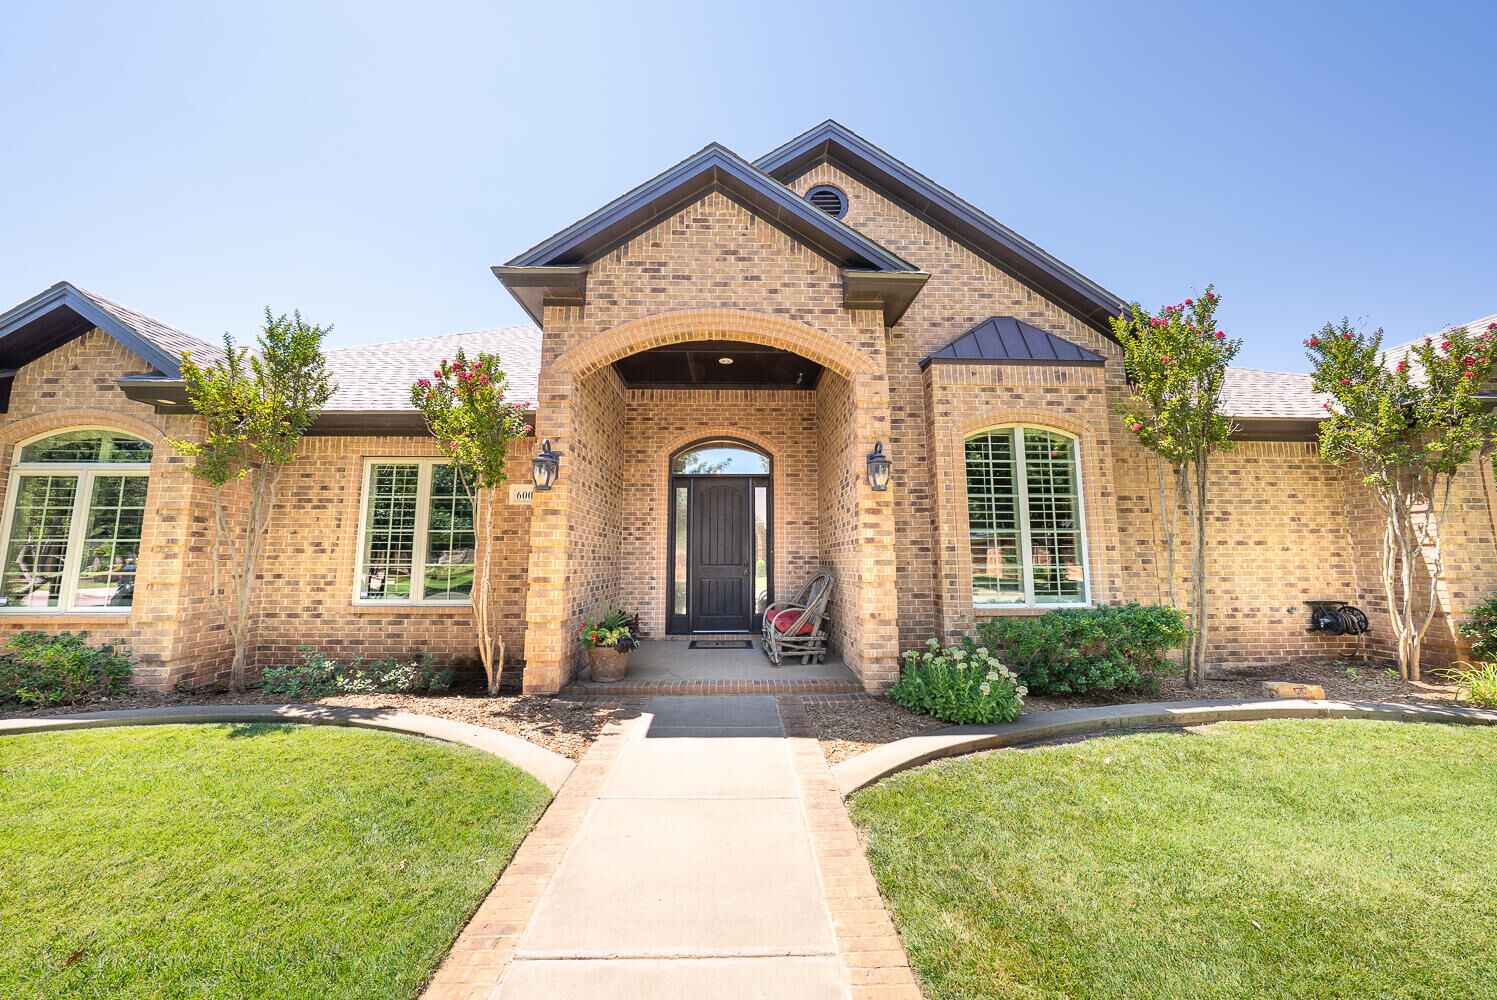
 Listing Courtesy of: Lubbock / Listed By: Heather Womack, Coldwell Banker Trusted Advisors
 6005 90th Street Lubbock, TX 79424
Pending (16 Days)
$629,000 (USD)
MLS #:
202609037
202609037
Taxes
$6,319
$6,319
Lot Size
9,750 SQFT
9,750 SQFT
Type
Single-Family Home
Single-Family Home
Year Built
2010
2010
Style
Traditional
Traditional
School District
Frenship Isd
Frenship Isd
County
Lubbock County
Lubbock County
Listed By
Heather Womack, Coldwell Banker Trusted Advisors
Source
Lubbock
Last checked Jul 26 2026 at 9:05 PM GMT+0000
Lubbock
Last checked Jul 26 2026 at 9:05 PM GMT+0000
Bathroom Details
- Full Bathrooms: 3
Interior Features
- Ceiling Fan(s)
- Walk-In Closet(s)
- Tile Counters
- Granite Counters
- Pantry
- Breakfast Bar
- Double Vanity
- Eat-In Kitchen
- Open Floorplan
- Soaking Tub
- Entrance Foyer
- Crown Molding
- Natural Woodwork
- Sound System
- Tray Ceiling(s)
Kitchen
- Dishwasher
- Disposal
- Microwave
- Double Oven
- Cooktop
- Gas Cooktop
Property Features
- Sprinklers In Front
- Sprinklers In Rear
- Cul-De-Sac
- Fireplace: Living Room
- Fireplace: Gas Log
- Fireplace: Gas
- Foundation: Slab
Heating and Cooling
- Natural Gas
- Fireplace(s)
- Central Air
- Ceiling Fan(s)
Basement Information
- Storage Space
- Full
Flooring
- Carpet
- Hardwood
- Ceramic Tile
- Combination
Exterior Features
- Brick
- Roof: Composition
Utility Information
- Utilities: Natural Gas Connected, Sewer Connected
- Sewer: Public Sewer
School Information
- Elementary School: Crestview
- Middle School: Heritage
- High School: Frenship
Garage
- Garage
- Garage Door Opener
Parking
- Attached
Location
Disclaimer: Copyright 2026 Lubbock Association of Realtors. All rights reserved. This information is deemed reliable, but not guaranteed. The information being provided is for consumers’ personal, non-commercial use and may not be used for any purpose other than to identify prospective properties consumers may be interested in purchasing. Data last updated 7/26/26 14:05

Description